


Bought with Cesar Juarez of Redfin Corporation
-
-
For more information regarding the value of a property, please contact us for a free consultation.
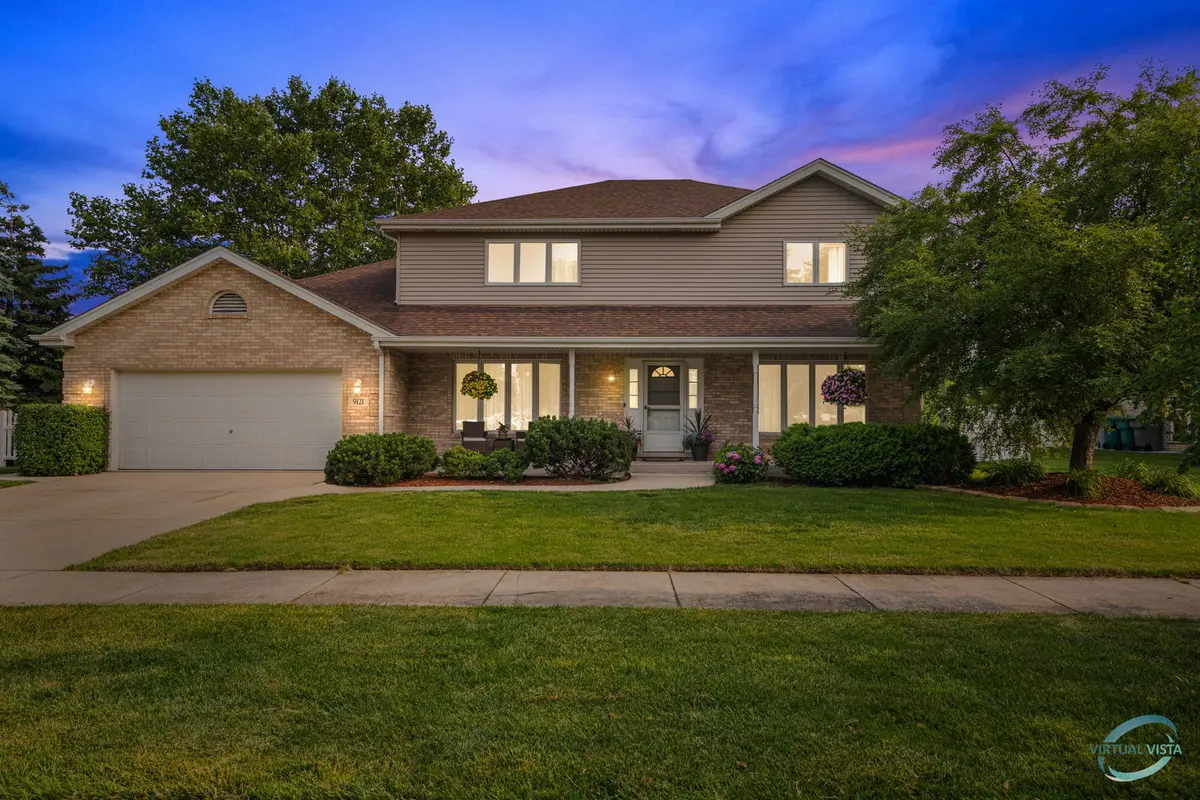
9121 Yorktown DR Orland Park, IL 60462
5 Beds
3 Baths
2,750 SqFt
Key Details
Sold Price -
Property Type Single Family Home
Sub Type Detached Single
Listing Status Sold
Purchase Type For Sale
Square Footage 2,750 sqft
Subdivision Heritage
MLS Listing ID 11842436
Sold Date -
Style Bi-Level
Bedrooms 5
Full Baths 3
Year Built 1996
Annual Tax Amount $8,368
Tax Year 2021
Lot Size 0.490 Acres
Lot Dimensions 124X125
Property Sub-Type Detached Single
Property Description
Well-maintained, tastefully decorated, comfy 2-story 5 bedrooms, 3-bath house with an expansive finished basement with a wet bar. Located on a 125 x 124 lot, this home has so much to offer! 2.5 car garage with plenty of extra storage space. Skylight in upstairs bath, eat-in kitchen, and custom closets. The primary bedroom has a tray ceiling plus a walk-in closet. The primary bath has a jacuzzi tub, a separate shower, and dual sinks. Huge landscaped yard with fence, deck, and attached custom gas grill, which is perfect for outdoor entertainment. The counters and flooring were refinished in 2021, the Furnace in 2011, the A/C unit in 2018, the Roof in 2017, and the H2O heater recently. Plenty of storage throughout the home. Convenient location to all the Orland Park amenities including Heritage Park. The custom gas grill on the deck stays (check on burners) and the central vacuum is set up. Please exclude the basketball backboard in the driveway, primary bedroom set, leather sofa, and loveseat. All other furniture is negotiable. Welcome Home!
Location
State IL
County Cook
Community Sidewalks, Street Lights, Street Paved
Rooms
Basement Full
Interior
Interior Features Skylight(s), Bar-Wet, Hardwood Floors, First Floor Bedroom, First Floor Laundry, First Floor Full Bath, Walk-In Closet(s), Some Carpeting, Some Window Treatmnt, Some Wood Floors, Drapes/Blinds, Granite Counters, Separate Dining Room
Heating Natural Gas
Cooling Central Air
Fireplaces Number 1
Fireplaces Type Wood Burning
Fireplace Y
Appliance Range, Microwave, Dishwasher, Refrigerator, Washer, Dryer, Stainless Steel Appliance(s), Range Hood
Exterior
Parking Features Attached
Garage Spaces 2.5
View Y/N true
Roof Type Asphalt
Building
Story 2 Stories
Sewer Public Sewer
Water Lake Michigan, Public
New Construction false
Schools
School District 135, 135, 230
Others
HOA Fee Include None
Ownership Fee Simple
Special Listing Condition None
Read Less
Want to know what your home might be worth? Contact us for a FREE valuation!

Our team is ready to help you sell your home for the highest possible price ASAP

© 2026 Listings courtesy of MRED as distributed by MLS GRID. All Rights Reserved.