


Bought with Julian Mendez of Redfin Corporation
-
-
For more information regarding the value of a property, please contact us for a free consultation.
749 Lenox AVE Bolingbrook, IL 60490
4 Beds
2.5 Baths
2,690 SqFt
Key Details
Sold Price -
Property Type Single Family Home
Sub Type Detached Single
Listing Status Sold
Purchase Type For Sale
Square Footage 2,690 sqft
MLS Listing ID 12590594
Sold Date -
Bedrooms 4
Full Baths 2
Half Baths 1
HOA Fees $26/ann
Year Built 2002
Annual Tax Amount $11,598
Tax Year 2024
Lot Dimensions 9750
Property Sub-Type Detached Single
Property Description
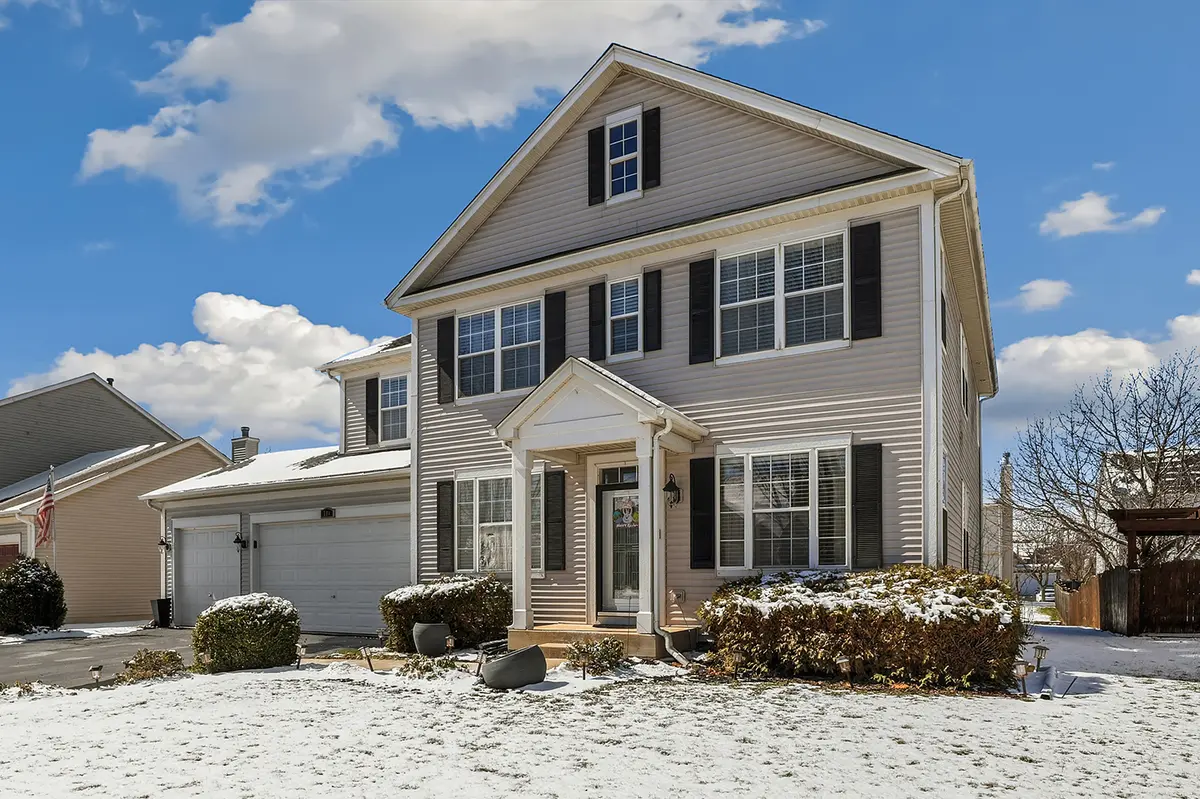
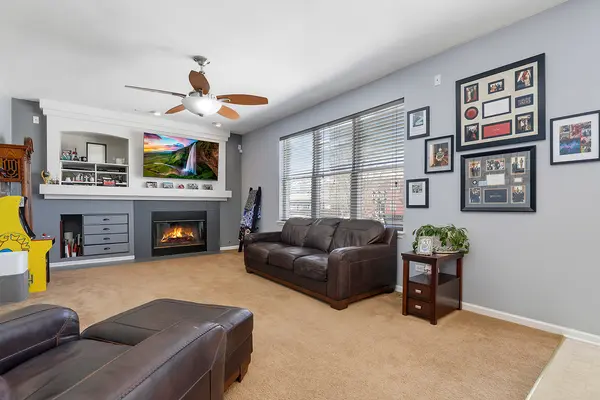
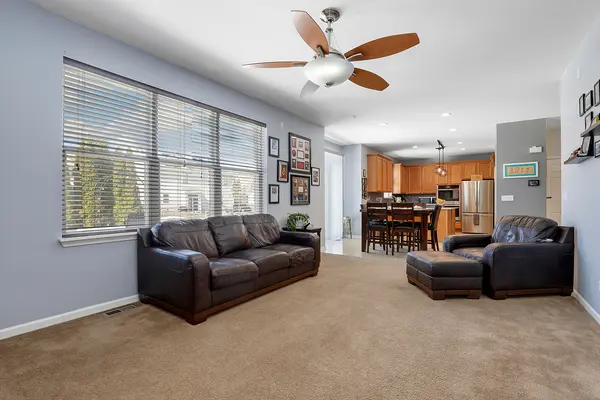
Spacious 4 bed, 2.5 bath home with an unfinished basement and 3-car attached garage! Soaring 20-foot ceilings greet you in the living, and dining room, creating a bright and open feel. The eat in kitchen has been updated with 43" cabinets, quartz countertops, tile backsplash, double oven, and a walk-in pantry, all flowing seamlessly into the family room with a cozy gas fireplace. A convenient first-floor bedroom with French doors - perfect for a home office - along with a laundry room and half bath complete the main level. Upstairs, the spacious primary suite includes a large walk-in closet and a private en suite bath with soaking tub and separate shower. Two additional bedrooms share a hall bath with an extra-long vanity, and a versatile second-floor loft provides additional living space. The unfinished basement offers endless potential with a workshop area and bathroom rough-ins already in place. Enjoy outdoor living in the backyard with a large patio. Additional features include a radon mitigation system. Zoned to highly rated District 202 schools and located just blocks from multiple parks with easy access to I-55, shopping, and dining - This is the perfect place to start your next chapter.
Location
State IL
County Will
Community Park, Curbs, Sidewalks, Street Lights, Street Paved
Rooms
Basement Unfinished, Bath/Stubbed, Full
Interior
Interior Features Vaulted Ceiling(s), 1st Floor Bedroom, Walk-In Closet(s), Dining Combo, Pantry
Heating Natural Gas, Forced Air
Cooling Central Air
Flooring Carpet
Fireplaces Number 1
Fireplaces Type Attached Fireplace Doors/Screen, Gas Log
Fireplace Y
Appliance Double Oven, Microwave, Dishwasher, High End Refrigerator, Stainless Steel Appliance(s), Cooktop, Range Hood, Humidifier
Laundry Main Level, Gas Dryer Hookup, In Unit, Sink
Exterior
Garage Spaces 3.0
View Y/N true
Building
Story 2 Stories
Sewer Storm Sewer
Water Public
Structure Type Vinyl Siding
New Construction false
Schools
Elementary Schools Liberty Elementary School
Middle Schools John F Kennedy Middle School
High Schools Plainfield East High School
School District 202, 202, 202
Others
HOA Fee Include Other
Ownership Fee Simple w/ HO Assn.
Special Listing Condition None
Read Less
Want to know what your home might be worth? Contact us for a FREE valuation!

Our team is ready to help you sell your home for the highest possible price ASAP

© 2026 Listings courtesy of MRED as distributed by MLS GRID. All Rights Reserved.