



$365,000
$365,000
For more information regarding the value of a property, please contact us for a free consultation.
4730 S Lamon AVE Chicago, IL 60638
4 Beds
2 Baths
1,908 SqFt
Key Details
Sold Price $365,000
Property Type Single Family Home
Sub Type Detached Single
Listing Status Sold
Purchase Type For Sale
Square Footage 1,908 sqft
Price per Sqft $191
MLS Listing ID 12726318
Sold Date 09/16/26
Bedrooms 4
Full Baths 2
Year Built 1957
Annual Tax Amount $4,582
Tax Year 2024
Lot Dimensions 3780
Property Sub-Type Detached Single
Property Description
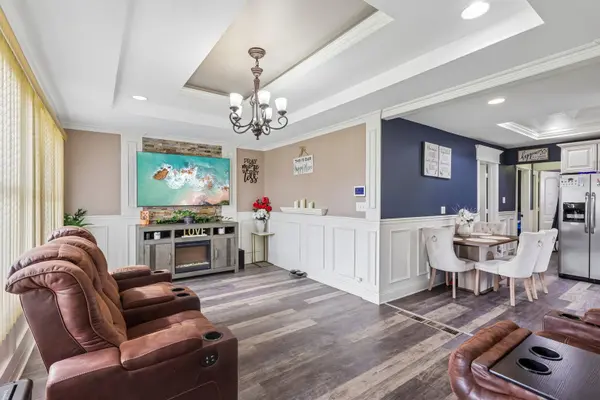
Fully renovated classic Chicago bungalow with exceptional craftsmanship and high-end finishes throughout. With 4 bedrooms and 2 full baths there really is nothing left to do but move in. The bright main level features a living room with tray ceilings, crown molding and flows perfectly in to the updated kitchen with custom cabinetry, granite countertops, stainless steel appliances, a glass tile backsplash and room for a dining table. Three spacious bedrooms and a beautifully updated full bath complete the main level. The fully finished basement expands the living space with a large family room with bonus wet bar area, fourth bedroom, full bath featuring a dual vanity and walk in shower and laundry room. Outside enjoy a fully fenced backyard with newer fence (2023), patio and a detached 2 car garage with dual entry doors including one added in (2021) and a paver patio just in front of it perfect for grilling. Ideally located with easy access to I-55, the CTA Orange Line, bus routes, and Midway Airport, this home also offers convenient access to shopping, dining, and everyday amenities. This home is truly a must see!
Location
State IL
County Cook
Area Chi - Garfield Ridge
Rooms
Basement Finished, Full
Interior
Interior Features Wet Bar, Open Floorplan, Dining Combo
Heating Natural Gas, Forced Air
Cooling Central Air
Flooring Hardwood
Equipment CO Detectors, Ceiling Fan(s), Sump Pump
Fireplace N
Appliance Range, Microwave, Refrigerator, Washer, Dryer, Stainless Steel Appliance(s)
Laundry Gas Dryer Hookup, In Unit, Sink
Exterior
Garage Spaces 2.0
Community Features Park, Tennis Court(s), Curbs, Sidewalks, Street Lights, Street Paved
Building
Building Description Vinyl Siding,Brick, No
Sewer Public Sewer
Water Public
Level or Stories 1 Story
Structure Type Vinyl Siding,Brick
New Construction false
Schools
Elementary Schools Hearst Elementary School
Middle Schools Hearst Elementary School
High Schools Kennedy High School
School District 299 , 299, 299
Others
HOA Fee Include None
Ownership Fee Simple
Special Listing Condition None
Read Less
Want to know what your home might be worth? Contact us for a FREE valuation!

Our team is ready to help you sell your home for the highest possible price ASAP

© 2026 Listings courtesy of MRED as distributed by MLS GRID. All Rights Reserved.
Bought with Jose Morales of RE/MAX 10